
- Home
- Medical Office Roofing
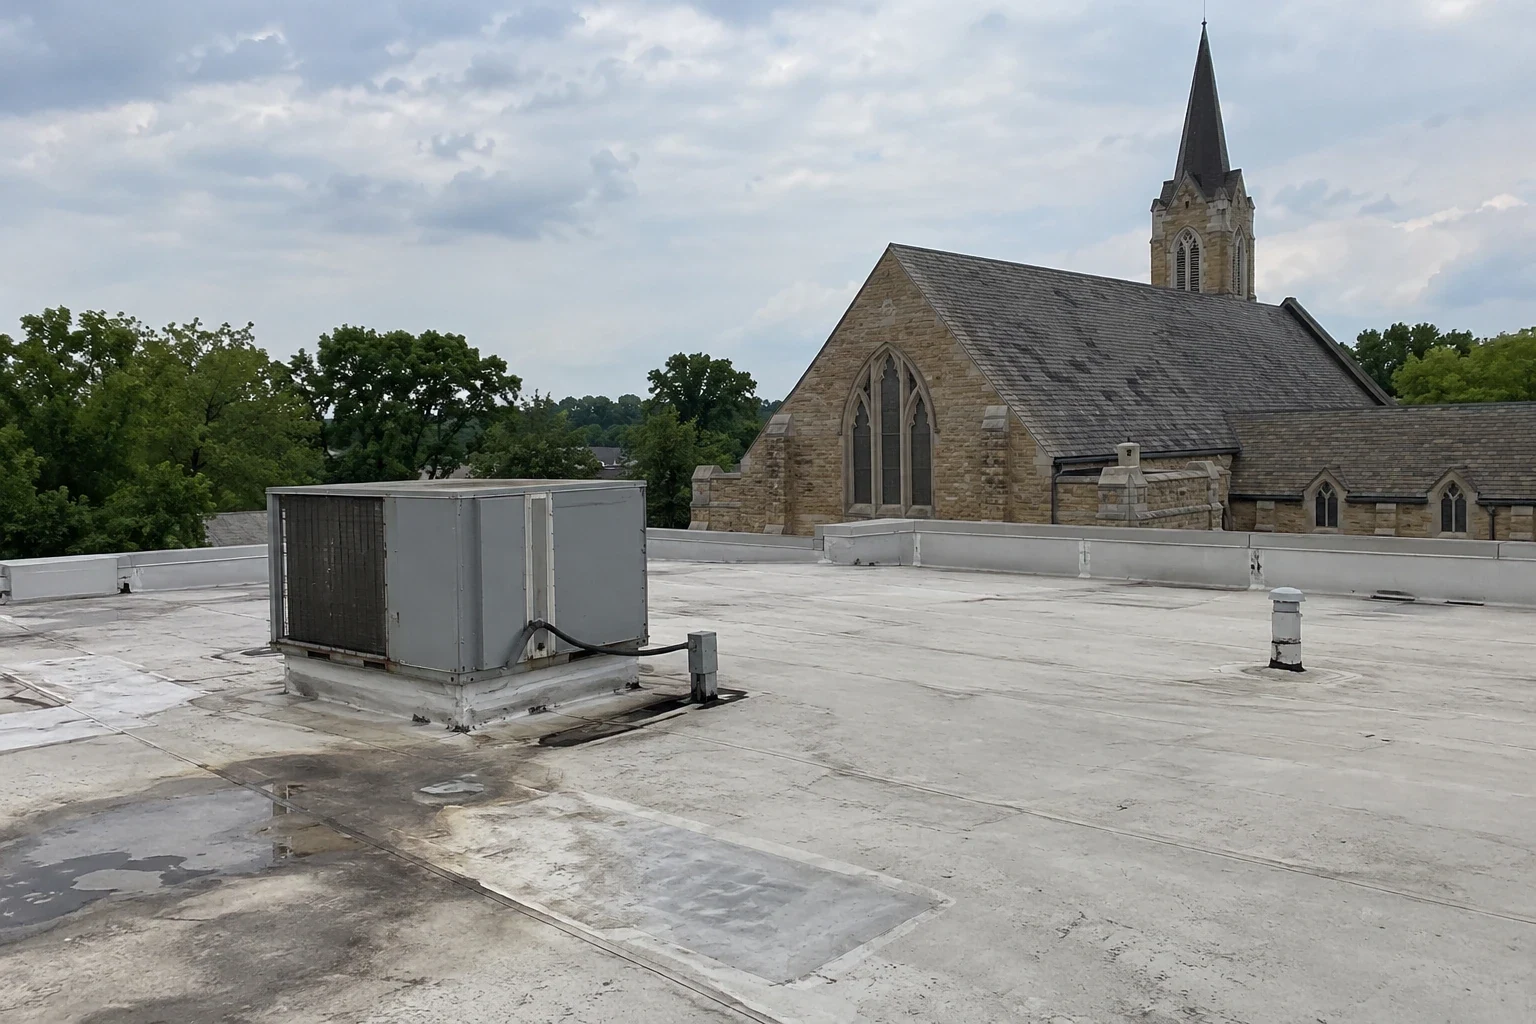
Medical Office Roofing in South Fulton, GA
A medical office roof covers exam rooms, waiting rooms, labs and sometimes imaging suites. The use sets the first question: which rooms cannot get wet, and which hours can the crew work? Over an imaging suite or a sterile processing room, the roof gets the tightest plan. The mechanism that changes the sequence is patient safety. Dust, odor, noise and a falling ceiling tile all matter in a clinic.
South Fulton's development authority names healthcare among the workforce sectors of the surrounding Atlanta labor market and lists professional office corridors among its offerings. The city identifies South Fulton Parkway as its largest commercial corridor. Those facts frame a market for clinics. They do not tell us what is on any one roof, so each roof is read on site.
Clinics in a leased suite have a landlord with roof duties, and the lease splits the work. The tenant calls about a stain. The landlord pays for a roof repair. The record settles who saw what and when. It lists the first report, the inspection date and the cause found. A general office roof works the same way with fewer clinical limits.
Roof mechanism: ranking rooms by what a leak costs
We draw the sensitive rooms on the roof plan and rank each roof zone above them. Zone one: imaging, sterile processing, pharmacy and procedure rooms. Zone two: exam rooms and labs. Zone three: waiting areas and storage. Inspection frequency, repair order and temporary protection follow the ranking. A small defect over zone one gets repaired first.
Drains over sensitive rooms are checked often. Overflow routes are followed to confirm that water would exit away from them. Ponds near critical zones are measured after rain. The record shows each reading with its date. A leak repair starts at the stain and runs uphill, and it ends only when the source is confirmed on the roof.
Specialty equipment raises the stakes. Imaging machines, sterilizers and refrigerated drug storage are costly to replace and slow to restore. The zone ranking marks where each sits, and we ask the clinic manager to confirm it. An infrared survey over zone one after every major storm checks for wet insulation before a stain appears.
Rooftop units, exhaust and infection control
Clinics run air handlers and exhaust fans with filters and pressure rules. A roof job that stirs dust near an intake can upset air quality inside. Intakes are covered or shut down on agreement with the facility, and the work moves away from them. Odors from hot asphalt or adhesives are managed by method and timing.
Curbs and flashing at each unit are probed. Condensate lines are routed to drains, not left to drip on the membrane. Walk pads protect service routes. Where a unit is replaced, the new curb and flashing are photographed before closure. Infection-control rules, where they apply, are written into the schedule by the facility.
Roof access is limited by locks and by privacy rules. Hatches and ladders may pass through clinical space. The access plan names the route, the escort and the hours so the crew never walks through a waiting room or a procedure area. Equipment is carried up the outside where it can be.
Pipe and vent penetrations on a clinic roof include plumbing vents, medical gas vents and lab exhaust. Each has a boot or collar. We pull-test boots, replace worn ones and log them by position. Medical gas vents are never moved or capped by the roofer; we flash around them and leave the trade to the licensed contractor.
Weather and storm peaks
In NOAA's account Georgia summers run long, hot and humid, and Atlanta tops 95 degrees on roughly a week of days each year. The weather service office at Peachtree City records damaging thunderstorm winds in all twelve months, close to 19 days a year, while large hail lands over north-central Georgia on roughly seven days a year, mostly in April. Tornadoes show up in every month, most of them in March, April and May.
Following a strong storm, the roof is walked, marks are counted per test square, and edges, copings and units are checked. Regional storm data prompts the visit. A repair or claim rests on dated marks and openings photographed on the roof. A temporary seal goes on the same day if water is entering a clinical space.
Heat adds to cooling load for a clinic. A roof that no longer reflects adds work for the units below it. A cool roof surface may help at replacement, and the scope compares it with other choices. The facility's own utility records, not a regional table, settle the energy question.
Scope options and code
Local faults take repair. A roof that is sound and dry underneath qualifies for a recover or a coating. If wet insulation spreads across a zone, that zone is torn off. The scope lays out each path and its cost drivers, from area and layers to insulation, curbs, access and the phases the clinic allows.
Permits for clinic roofs in South Fulton follow the 2024 IBC with Georgia amendments as of January 1, 2026. Energy review rests on the 2015 IECC with Georgia amendments. Health facility rules may add approval steps. The scope lists the permit and code questions before the date is set.
Cost drivers include off-hours labor, temporary protection, intake covers and the phases the clinic allows. Each is a line in the scope. Unit prices cover wet insulation and deck repair, and the final cost follows the measured area.
Access and sequencing: clinic hours and patients
Work happens outside patient hours where possible. Early mornings, evenings and weekends are common. Noisy steps are separated from procedure times. Lifts and material stay off entrances, ambulance routes and accessible parking. A notice goes to staff a week before, with dates, hours and contacts.
Clinics near South Fulton Town Center or along Old National Highway use the same method. A hospital roof adds a campus of buildings and 24-hour operation. Closeout brings the clinic photographs, a zone-ranked plan, test results, product data and a log of every notice and hour worked.
Closeout includes the zone ranking, a maintenance calendar and the photographs of each stage. The clinic manager can hand the file to a landlord, an insurer or an accreditation reviewer without rewriting it.
A yearly walk after the spring storm peak and before winter keeps small items small. A cracked boot or loose coping joint is fixed on the visit.
Send the roof plans and the access window
How do you protect an imaging suite during roof work?
Rank the roof zone above it first, finish that zone last or in small phases, and use a temporary dry-in plus leak sensors where the facility allows. The clinic manager signs off a written protection plan first.
Can roofing be done while patients are in the clinic?
Often, with limits. Noisy steps move to off-hours, intakes are covered and entrances stay clear. Agree the hours in writing.
What about odors from asphalt or adhesives?
Choose low-odor methods, work away from intakes and time smelly steps for closed hours. Tell staff in advance.
Who documents the work for a landlord or insurer?
We keep dated photographs, the plan with zones ranked, notices sent and hours worked. The file is written in plain terms for any reader.
Does a hail report prove my clinic roof is damaged?
No, a report is only a reason to look. Marks and openings photographed by zone and dated are what support a repair or a claim.