
- Home
- South Fulton Town Center
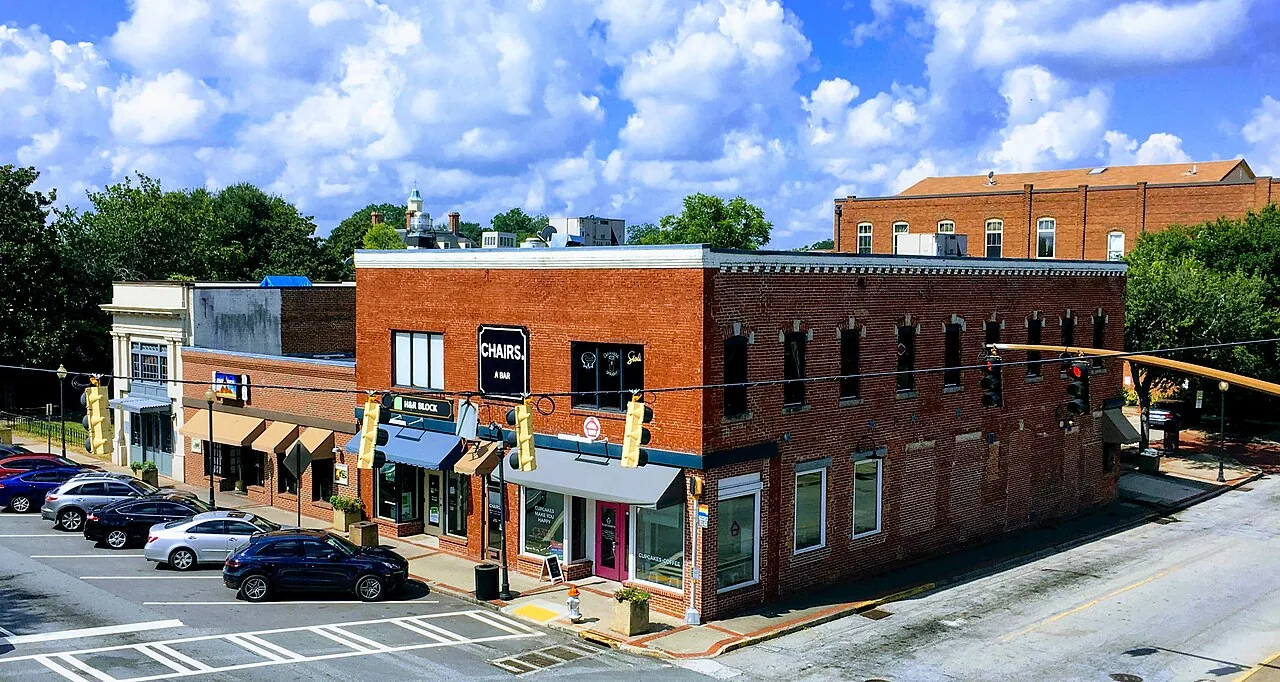
Commercial Roofing in South Fulton Town Center, South Fulton, GA
A town center is several buildings that share one schedule. South Fulton's strategic plan places a proposed Town Center at Camp Creek Parkway and Enon Road on a roughly 400-acre area. The potential use mix is medium- to high-density housing, restaurants, retail and offices. The plan also names a possible hotel and conference center. It frames the project as a public-private development concept and cites Camp Creek Parkway access as an advantage. A concept is not a roof schedule. We describe what each likely use asks of a roof, and we plan the sequence around the GC's phasing.
Building use: five roof types in one district
Housing roofs sit over sleeping space. Restaurant roofs carry exhaust. Retail roofs carry many units. Office roofs carry chillers and air handlers. A conference center roofs a large open volume.
Each use sets a roof zone type. Residential roofs want quiet and fire ratings. Restaurant roofs want grease control. Retail roofs want clean access. Office roofs want vibration care at equipment. A large-span hall roof wants stiff deck and careful drainage.
We keep a zone sheet per building. It names the use below, the deck type and the equipment above. The sheet is the base for every later inspection.
Office space adds mechanical load. Chillers and air handlers sit on rails or curbs. Vibration works on the sheet. An office building roof needs walk pads and raised lines from day one. Restaurants and retail follow the same rule at smaller scale.
Roof mechanism: large spans, long drain paths
A conference hall roof, if the plan adds one, is wide. Water travels far to a drain. Slope is shallow. A small deflection makes a pond. A pond adds weight to a deck that spans a long way.
The answer is drainage design and testing. Tapered insulation sets the slope, drains take the low points, and overflow scuppers ride above the primary outlets. After install we pour water and watch for ponds. We measure depth at low spots. Findings go in the record.
Long spans also move. Steel expands in heat. Expansion joints in the roof must match the structure. We check that joints are built and flashed. A missing joint cracks a membrane within seasons.
Our drain and scupper checks cover bowl height, strainer fit and overflow level. A bowl set a half inch high ponds a lot of roof. We confirm elevation at the drain before the membrane is laid.
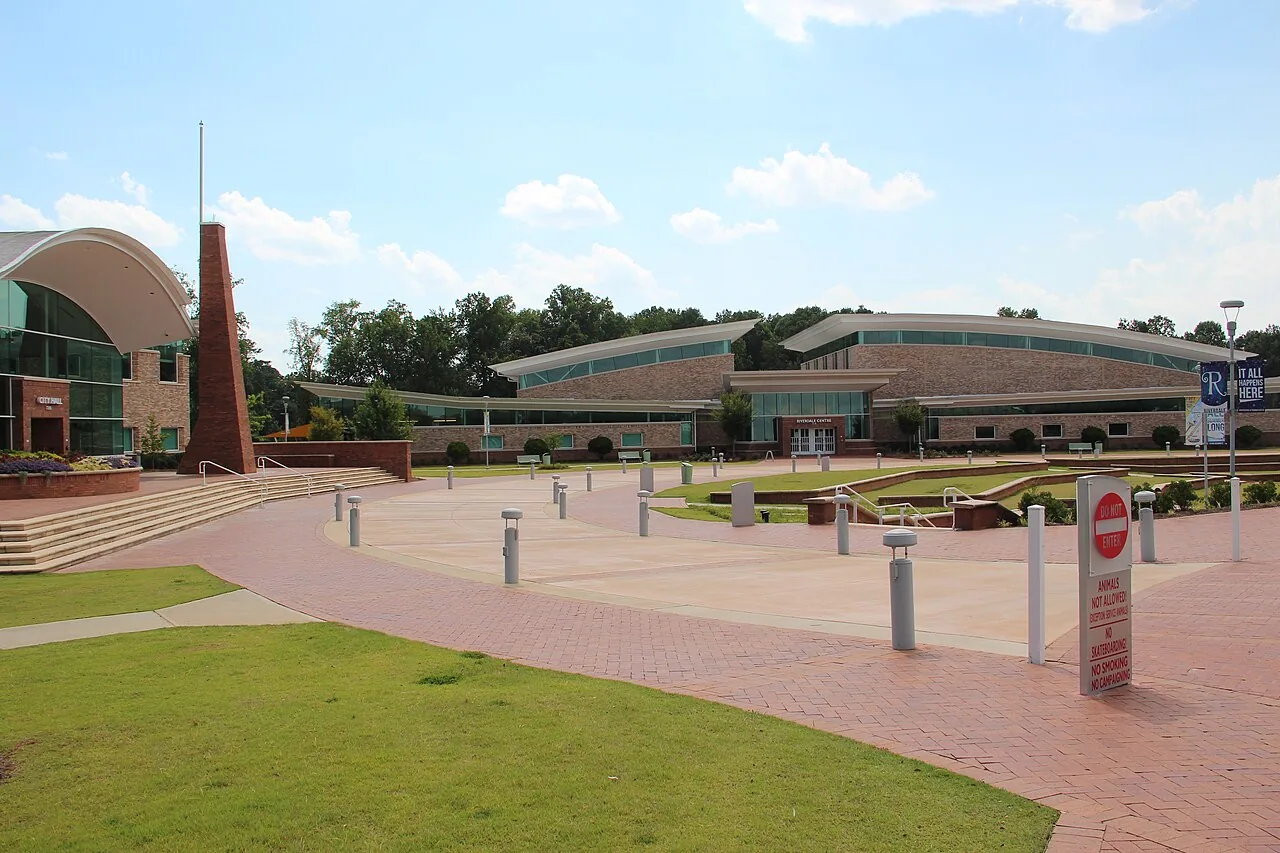
Hotel and conference roofs: rooms below, events above
A hotel puts rooms under the roof. A conference center puts crowds there. A leak in either closes space that earns money. Work has to protect both.
We map roof zones to room blocks and halls. Zones over occupied rooms close first. Loud steps run when the building is quiet. Event dates enter the schedule. A ballroom roof is dried in before a booking, not during.
Pool, kitchen and laundry areas add humid air. Moisture rises into insulation. Condensation wets layers from below. We check vapor paths in those zones, as on any hotel roof with a pool below.
An occupied building reroofing plan applies once the hotel opens. Sections close in order. Rooms below stay protected. Event dates stay clear. Interior inspection happens before and after each section.
Wind, hail and the storm calendar
The Weather Service logs damaging thunderstorm winds in every month in the Peachtree City warning area, on roughly 19 days of an average year. Wind presses at corners first. Tall edges feel it most. We check parapet caps and edge metal for attachment before storm season.
Tornadoes are on record for every month, with the bulk in March, April and May, and April is when hail peaks. A dated baseline before March lets us show what a storm changed. After an event we compare the roof to the baseline and mark new damage. A wind damage review starts at corners and edges.
Stored material is a risk too. Rolls of membrane and bundles of insulation can fly in a gust. We strap, weight and cover them at close. Metal stacks get tied down. A pallet left loose becomes a missile.
Phasing: handoffs between blocks
A roughly 400-acre area would build in blocks, each with its own GC, its own trades and its own date. A roof crew may return many times. Between visits, finished roofs sit under traffic.
Finished roofs get walk pads on set routes and plywood where trades cross. A log names each trade that enters. Photos taken after every handoff date the roof's condition, so later damage can be placed in time.
Each block carries a written close-in point, the moment its roof is sealed from weather. Interior trades start once that point is reached.
Public-private projects add reporting. The owner may need dated proof of progress. Our photo sets by phase supply it. They show the roof at each stage, from deck to cap.
Access and staging near Camp Creek Parkway
Camp Creek Parkway access helps deliveries. It also draws traffic. Trucks need a route and a window. Lifts need a pad. Cranes need clear sky and a stable base.
We walk the staging route before the first load. We check overhead lines and buried utilities with the GC. We split deliveries when the route is tight. We confirm structural limits before stacking insulation on a deck.
Once the first block opens, neighbors will hear and smell the work. We post the work window and cover intakes during adhesive use.
Heat shapes the work day. Summers run long and humid, and Atlanta clears 95 degrees on about seven days a year. We schedule welds and bonds for early hours and shade the materials. A hot, damp afternoon is the wrong time to seal a seam.
Send the phasing plan, drawings and the access window
What should a GC send for a town center roof package?
Send the phasing plan, roof drawings, loading limits, event dates and the access window. We would add the drainage design. With those, we set a close-in point for each block.
Why do large-span roofs pond?
Shallow slope and small deflection make low spots. We recommend tapered insulation, overflow scuppers and a water test after install.
How do you protect hotel rooms during roof work?
We map zones to room blocks and dry in zones over occupied rooms first. We recommend naming a contact who can pause loud steps.
Which code edition applies?
The 2024 IBC took effect on the first of January 2026 with Georgia amendments, and the 2015 IECC still governs energy. Confirm both with the permit office before the package is priced.
What protects finished roofs between phases?
Walk pads, plywood at cross-over points and an access log. We recommend a photo pass after each handoff.
What makes a baseline useful at turnover?
It shows the roof as delivered, with dated photos and a moisture reading. We recommend one for every building before tenants move in.