
- Home
- Camp Creek Parkway Corridor
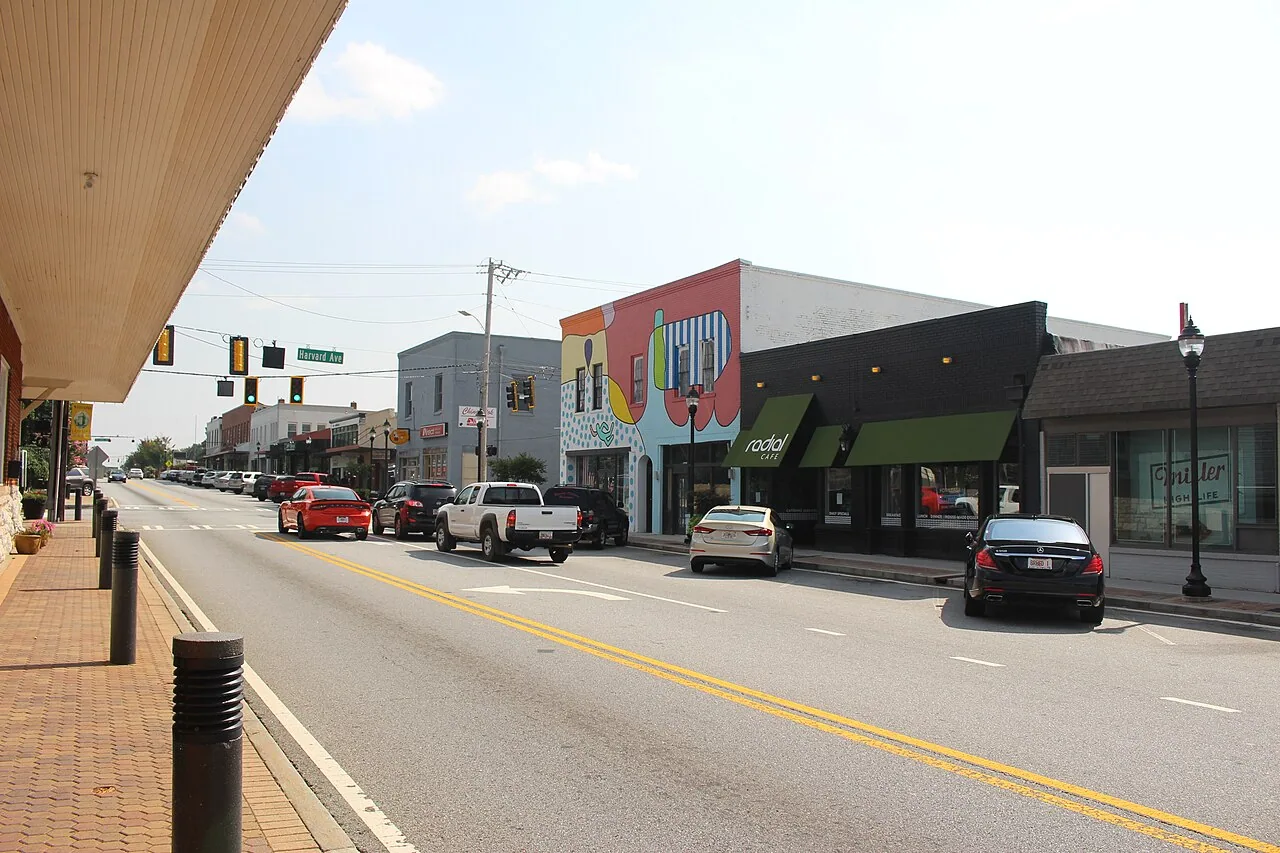
Commercial Roofing on the Camp Creek Parkway Corridor, South Fulton, GA
Retail frontage and industrial back lots share this corridor. They do not share a roof. A storefront strip has many small curbs and a shallow parapet. A warehouse bay has a long deck, a few big drains, and a loading apron under the eave. Camp Creek Parkway runs through a regional industrial and retail area that reaches into South Fulton, GA. A roof walk starts with the building use, then maps each roof zone separately.
The general contractor needs those zones named before a price is written. Field, edge, curbs, drains, and penetrations each fail in their own way. We mark them one by one and attach photographs to each.
Building use: storefront strips and industrial bays
The corridor mixes retail and industrial uses. That matters for the roof. A strip center keeps tenants inside while the crew works above. Hours, noise, and customer entrances set the sequence. An industrial building keeps trucks moving. Dock doors, forklift lanes, and yard turns set the sequence instead.
We ask what sits below each zone before we plan access. Food and dry goods need cleaner dry-in limits than a parts shop. Offices need quieter hours than a bay. A single parcel can hold both, with a flat office roof tied into a taller warehouse wall. A shopping center roof and a warehouse roof get the same record format and different findings. That wall joint is a transition detail, and it gets its own line in the report.
Roof mechanism: heat, expansion, and seam movement
Georgia summers run long and humid, and Atlanta logs roughly a week of days above 95 degrees each year. A dark membrane on a low-slope roof runs far hotter than the air. It expands by day and contracts at night. Seams move with it.
Movement is hardest where a membrane is pinned. Curb bases, wall flashings, and pipe boots hold the sheet in place while the field tries to shift. Over a few seasons a lap opens a hair. Water finds the gap during the next storm. A reflective membrane runs cooler, but it does not stop the movement. Fastener lines, deck profile, and the insulation beneath decide how much the sheet can shift before it tears.

Inspection findings: what a first walk marks
A first walk follows a fixed order. Drains and scuppers first. Then field seams, then curb flashings, then edges and corners. Each finding is photographed and marked on the roof plan. Wet boundary questions are separated from surface wear.
On a retail roof, rooftop units drive most of the marks. Every unit sits on a curb. Every curb is a seam. On an industrial roof, long runs of lap seam and a handful of large drains dominate. We note ponding depth, loose fasteners, and punctures near service routes. Where board feels soft, an infrared moisture survey draws the wet area and a test opening confirms the layer stack.
Scope options: repair, restore, recover, or replace
The walk sorts the roof into four paths. Repair closes a seam, a flashing, or a puncture. Restoration adds a coating over a sound but worn membrane. Recover places a new sheet over a dry existing one. Replacement strips to the deck. The moisture map sets the boundary between them.
Wet insulation rules out a coating and usually a recover. Dry board and a flat deck keep both open. Each path has a different effect on tenants. A coating restoration leaves the old roof in place and moves fast. A full replacement brings staging, disposal, and a longer dry-in plan. We price the options side by side so the GC can compare them. Each option lists its layer stack, its fastener line, its edge detail, and the trade handoffs it needs. A GC can then see which choice keeps the building working and which one needs a shutdown window. Where a decision is still open, the report names the test opening that would settle it, and the date by which the answer is due.
Access and sequencing: lots, trucks, and trade handoffs
Retail lots are tight. Customer parking, fire lanes, and loading zones leave little room for a crane or a dumpster. Industrial yards are wider, but trailers and containers fill them. We map the staging route before the first delivery. Material arrives in short loads, timed to the site.
The wider Camp Creek industrial-commercial area and neighboring East Point sit on the same routes, so one staging plan can serve several sites. The corridor reaches I-285, with onward links to I-20, I-85, and I-75. Truck routing to the site should follow those highways. Roof work also touches other trades. Mechanical contractors set units. Electricians run conduit. Each handoff is scheduled so the roof is never left open behind them. The rooftop equipment curbs and supports scope sets that sequence.
Code coordination: the 2024 edition and the energy rule
The 2024 International Building Code took effect in the City of South Fulton on January 1, 2026, along with the related 2024 International codes and Georgia amendments. The energy side is still Georgia's 2015 IECC with state supplements and amendments. A reroof permit has to reflect both.
The city's strategic plan identifies the Camp Creek Parkway and Enon Road area for a possible mixed-use Town Center. For roof work, that direction means new construction may someday sit beside existing roofs. Records matter. Keep drawings, permits, and warranty files together so the next contractor does not start blind.
Send the roof plans, loading limits, and access window
Should a retail strip and a warehouse on the same parcel get one roof scope?
Write two scopes under one plan. The strip has many curbs and tenant limits. The warehouse has long seams and dock limits. A single price hides those differences. Two scopes let the GC compare and sequence them.
How do you decide between a coating and a recover on a worn membrane?
Test the insulation first. Dry board and sound seams allow a coating. A flat deck and dry board also allow a recover. Wet board stops both. An infrared scan and test openings give the numbers before any material is ordered.
Does the Town Center idea change what we do on a roof today?
No. The plan sets a direction for the area, and each roof still gets read as it stands today. We keep records so a future neighbor or owner can see its history.
What do you need from the GC to price a corridor roof?
Begin with the roof plans and loading limits, then add occupancy needs and the access window. Warranty files and repair invoices help too. Together they let us set zones and quote a first range.
What happens if a storm opens the roof mid-project?
A call at any hour reaches us, holidays included. We secure the opening, set a dry-in limit, and tell the GC where the temporary state ends. Permanent scope waits until the damage is mapped.