
- Home
- Camp Creek Industrial-Commercial Area
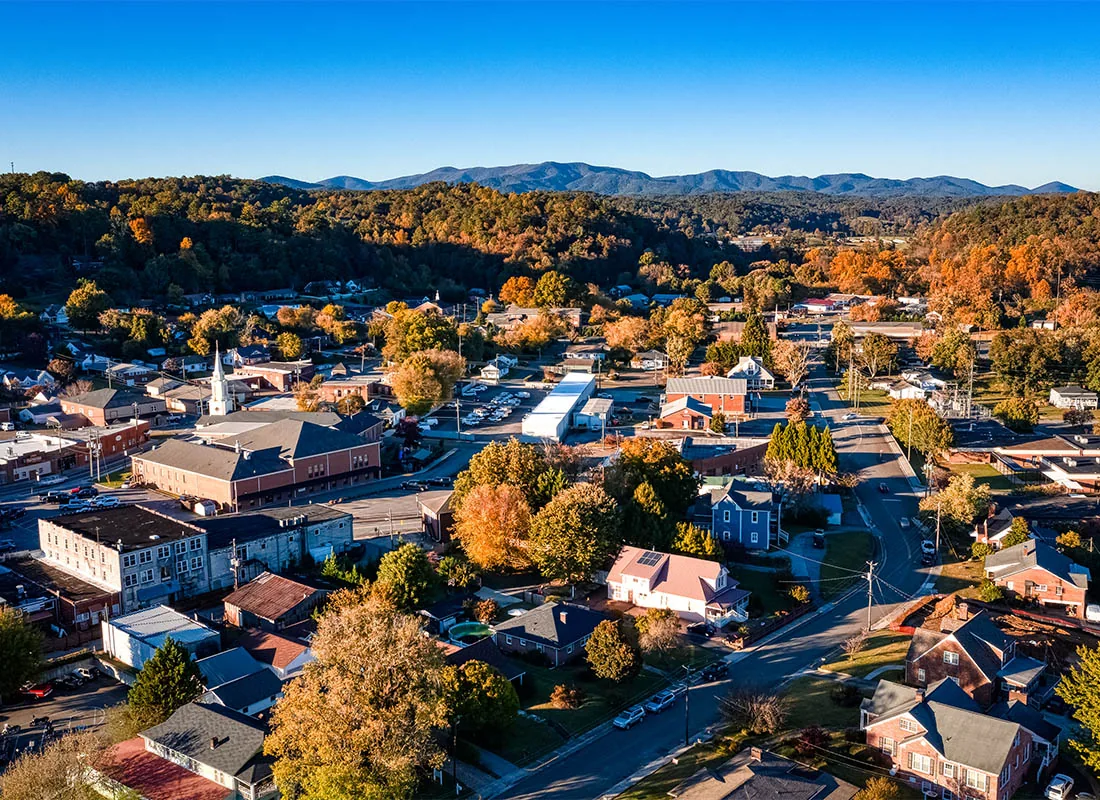
Commercial Roofing in the Camp Creek Industrial-Commercial Area, South Fulton, GA
Part of this area sits inside South Fulton's limits, and its neighbors along the same corridor sit in East Point. Roofs do not follow the line. South Fulton places portions of the Camp Creek industrial-commercial area inside its limits, while East Point's Camp Creek Business Center and shopping district make up multi-property employment areas next door. A GC working here may see offices, stores, light industry, and storage within a few blocks. In South Fulton, GA, the roof plan has to start with the building use and the zone above it.
Mixed areas reward the same discipline. Name the zone. Name the mechanism. Name the decision it changes.
Building use: where industrial meets commercial
The area's mix makes a single scope risky. An office wing wants quiet hours and a clean ceiling. A retail bay wants open doors. A light-industrial bay wants dock access and heavy floor loads. When all three share one building, the roof has three clients under it.
We split the roof by use, not by outline. Each use gets its own zone sheet: layer stack, drain plane, penetrations, edge detail. A leak over the office wing is priced and scheduled apart from a repair over the bay. The GC sees one plan with separate lines. That keeps tenants informed and keeps the cost exposure of each use visible. It also helps when ownership is split. A landlord who owns the office wing and a different owner who holds the bay can each see their own scope and cost, with the shared wall flashing listed as a joint item. Neighbors of this kind, such as a flex industrial building, are common in mixed districts, and the sheet format handles them.
Roof mechanism: solar load and reflective surfaces
NOAA describes long, hot, humid summers in Georgia. Atlanta counts about seven days a year past the 95 degree mark. A dark membrane in that heat can run much hotter than the air. Hot surfaces age faster. Plastic and rubber components lose plasticizer, and asphalt-based layers soften and sag. Metal expands and works its fasteners loose. By late summer, a roof that looked fine in spring can show a dozen new defects. That is why a summer walk and a spring walk give different lists, and why we keep both. Seams move, sealants harden, and cooling loads rise below.
A reflective surface changes the picture. A white or light-colored sheet or coating reflects more sunlight and runs cooler. That reduces thermal movement at seams and lowers the load on rooftop units. It does not repair a leak or dry wet board, and the report keeps those jobs separate. Surface cleanliness matters, too. Dust, algae, and debris cut reflectivity over time, so a cool roof needs a cleaning interval. We write that interval into the maintenance record, with a date for the first wash after installation. A cool roof installation is a choice made after the moisture and structural checks, not before them.
Inspection findings: heat marks and mixed-use wear
On a hot-climate roof we look for crazing, chalking, and shrinkage at flashings. We look for backed-out fasteners that raise bumps in the sheet. We look for sealant that has hardened and pulled from the substrate. Every finding is photographed and pinned to the roof plan. The marks use a short code for the defect, a section number, and the date, so a reader can sort the list by type or by place without opening every image.
Mixed-use roofs add their own wear. Office wings see little foot traffic. Industrial wings see more, and the path to each unit shows in the membrane. Retail wings get service visits for kitchen or refrigeration equipment. We mark wear paths and recommend walkway pads where traffic repeats. Where we suspect wet board, an infrared moisture survey maps it, and a test opening confirms the stack.
Scope options: coat, recover, replace, or add solar-ready
Four paths cover the options, and the choice among them rests on three checks: moisture, structure, and remaining life. A coating restores a dry, sound membrane. A recover adds a new sheet over dry insulation. A replacement strips wet or failed layers. A solar-ready roof is built, or rebuilt, to carry panels later.
The solar-ready roofing choice deserves early thought. Panels add load, create penetrations, and change how the roof is accessed. A roof with ten good years left may not be the right base. Better to plan the roof and the array together. Insulation changes during a reroof are checked against Georgia's energy code, still the 2015 IECC with state supplements.
Access and sequencing: tenants, trails, and trade handoffs
The city's Model Mile study describes a trail route adjacent to Camp Creek wetlands, with connections to multiple businesses in this broader area. For a roofing crew, a trail or a shared path means pedestrians near the site. We set barricades, keep the staging area inside the lot, and cover debris routes.
Tenants vary. Offices stay open. Light-industrial users keep trucks moving. Retail users keep customers coming. We map the staging route for each use and set quiet hours by wing. A tenant who cannot tolerate dust gets a different hoist route than one who cannot tolerate noise, and the plan records both choices. Trade handoffs get dates. The neighboring Camp Creek Business Center and Camp Creek shopping district follow the same format, so a GC with sites in several can reuse the plan.
Timing: storm peaks and permit dates
Permits filed with South Fulton fall under the 2024 International Building Code, in force there since January 1, 2026. Permit timing affects reroof schedules. Submit early. Hail season peaks in April, and damaging thunderstorm winds blow in every month.
Aim for inspection in winter, permits in early spring, and tear-off in steady weather. Heat limits the working day in July, since adhesives flash off fast on a hot deck and crews slow down in the afternoon. Mornings carry the critical work. The schedule reflects that, with fewer hours on the roof per day in high summer and a longer calendar for the same area. Every open zone gets a dry-in limit in writing. After a storm, walk edges and corners first, since wind presses there before it presses the field. Records from the earlier walk show what changed.
Send the roof plans and the tenant mix
Does a reflective roof fix a leaking roof?
No. Reflective surfaces lower roof temperature and thermal movement. They do not dry wet insulation or close open seams. We repair leaks and test moisture first, then choose a surface.
Should a roof be solar-ready before panels are planned?
If panels are likely within a few years, plan together. A roof with a short life left may need replacing first. The structural review, the penetrations, and the walkway layout all depend on the array design.
How do you price a building with offices, stores, and bays under one roof?
By zone. Each use gets its own sheet and its own line in the price, so the GC and the owner can see where cost and risk sit. The plan then shows the sequence for the whole building.
What if pedestrians use a path next to the site?
Barricades, a staging area inside the lot, covered debris routes, and a spotter at the entry. The plan names the path and the closure times before the crew mobilizes.
What do you need from the GC?
Plans, loading limits, tenant mix, and the access window, plus warranty files and repair records if you have them. A leak in progress is answered at all hours, holidays included.