
- Home
- VA Medical Center and Clinic Roofing near South Fulton, GA
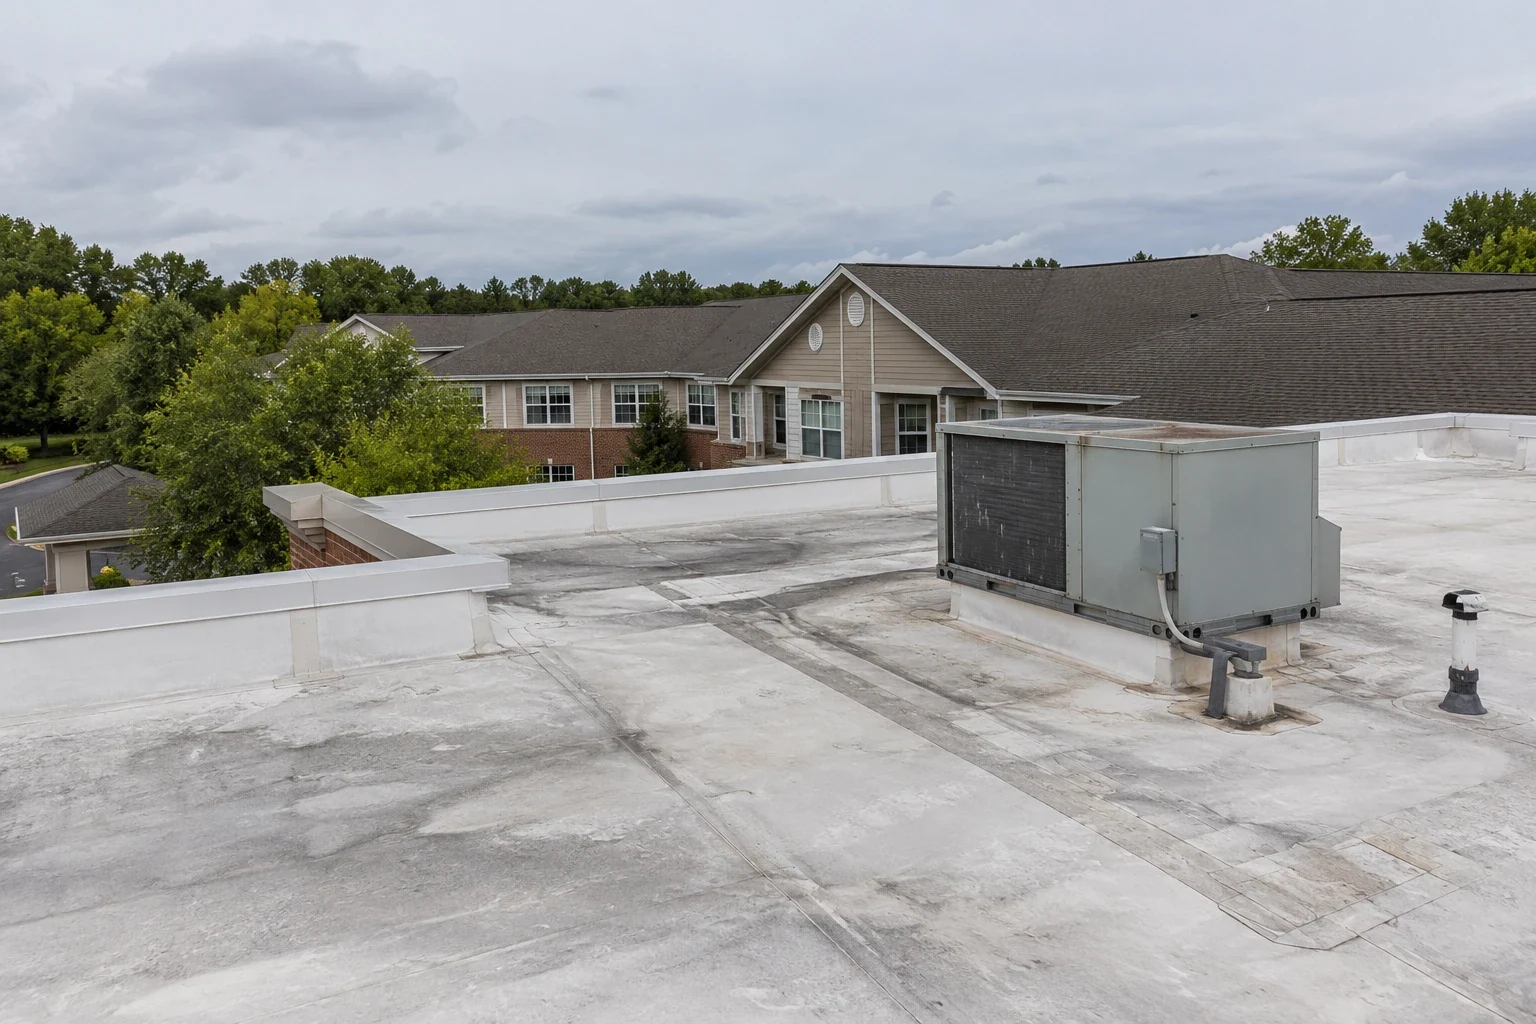
VA Medical Center and Clinic Roofing near South Fulton, GA
A medical campus roof sits over care. Under one roof zone there may be an operating room. Under the next there may be a records office. The use below sets the rules above. The Joseph Maxwell Cleland Atlanta VA Medical Center in Decatur sits roughly 22 miles east-northeast of South Fulton, GA, measured straight.
What changes the sequence is continuity of care. The campus cannot close. Roof work has to move around it, building by building and wing by wing, with the clinical staff holding the stop switch.
Campus context: many buildings, many functions
The VA's campus map for the Decatur center lists inpatient care, emergency care, surgery, laboratories, imaging, mental-health inpatient services, clinics and research functions across multiple buildings. The Atlanta VA system also runs a network of community-based outpatient clinics across metro Georgia.
That range matters for roofing. A campus of that kind has more than one roof age and more than one roof system. Clinics are smaller buildings with simpler roofs. Hospital wings carry heavy rooftop plant. The map does not tell us what any roof is made of. Drawings, a walk and test openings do. Start there, building by building.
Research and laboratory space adds exhaust. Fume hoods, ventilation stacks and special exhaust fans cluster on those roofs. Their discharge can stain and soften some membranes. Match the membrane to what the units release, and keep the discharge list in the file. Where the facility cannot say what a unit releases, flag it and photograph the staining pattern.
Roof zones: clinical tiers and the rooms below
Rank each roof zone by what lies beneath. Surgery, sterile processing, intensive care and imaging rank highest. Patient rooms and clinics rank next. Offices and storage rank lowest. The facility's own ranking governs.
The rank sets the protection, the testing and the pace. A zone over surgery is worked only when the suite is closed, with temporary protection overhead before the sheet is opened. Where one section crosses two tiers, the higher tier governs. Draw the line at a wall or a roof joint. Never draw it through the middle of a field.
Chilled water, sprinkler and condensate lines run above ceilings in hospitals. A stain below does not prove the roof is the source. Pair the ceiling-side evidence with the roof-side reading. Assign a repair to the membrane only when the roof is where the water got in. That keeps the facility from paying for a roof fix that leaves a pipe leak running.
Infection control: dust, fumes and air intakes
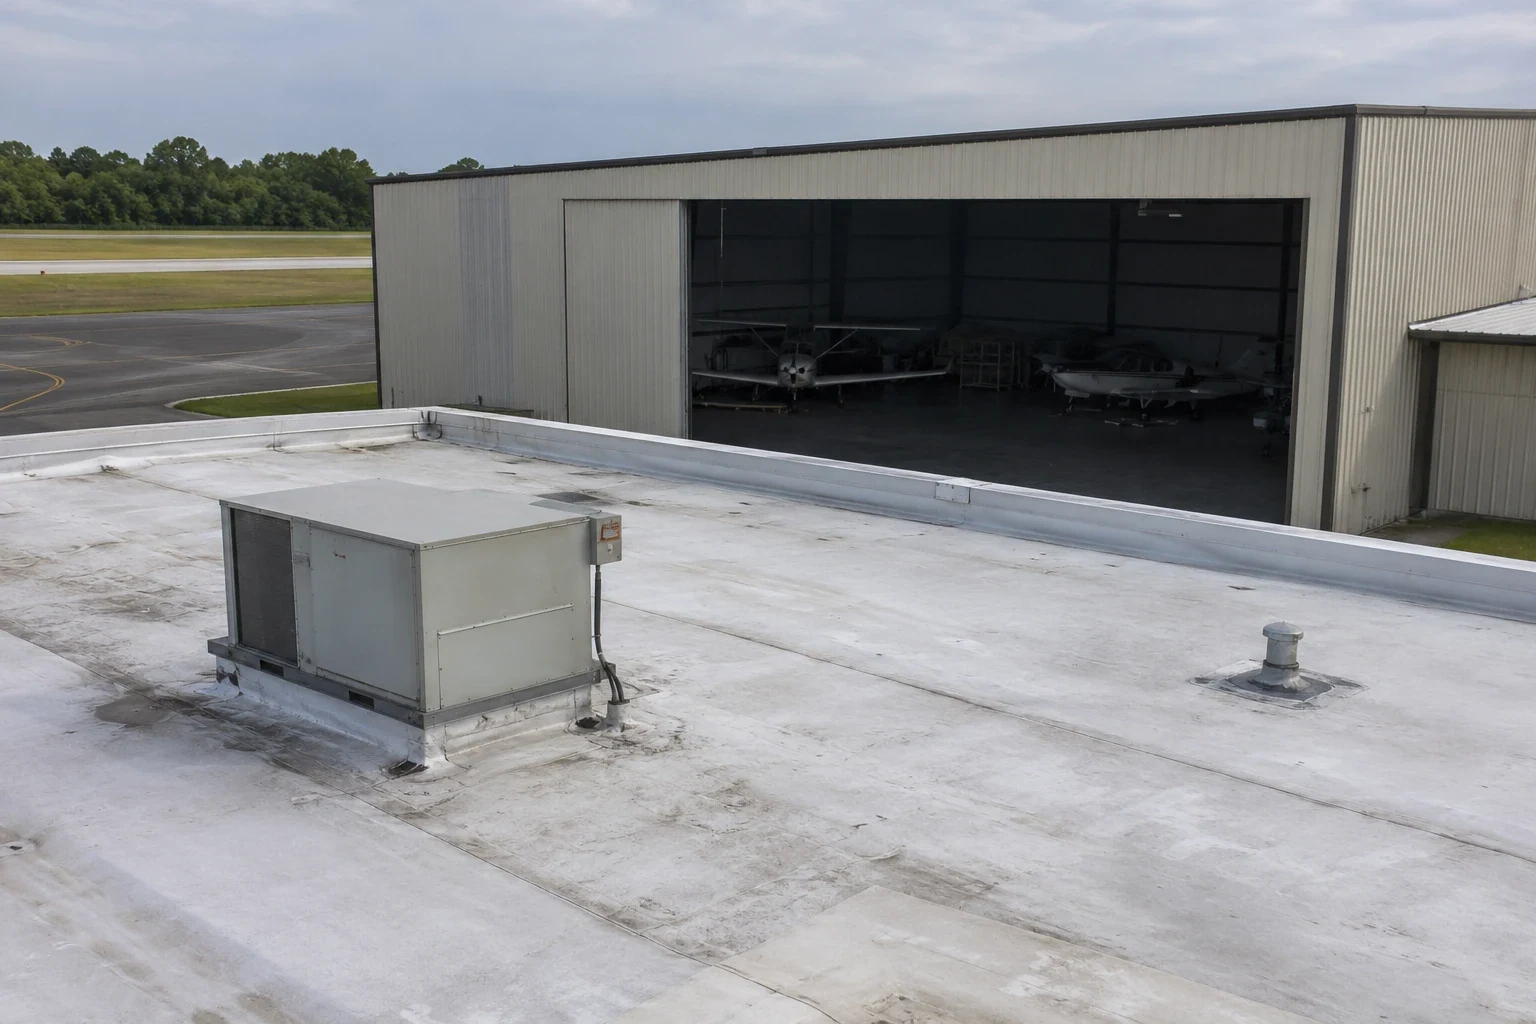
Infection prevention staff review every roofing plan. Dust and fumes are the concern. Tear-off sheds grit. Adhesives and hot work release vapors. Air intakes on the roof draw both into the building.
List every intake. Cover each one before odor-producing or dusty work. State the hours the covers stay on. Seal open penetrations during work above them. Choose low-odor, cold-applied or mechanically attached systems where the roof allows. The facility's infection control team signs the plan before the first day. Their approval is a hold point, not a courtesy.
Daily notes go to the facility contact before each shift. They list the zones open, the intakes covered, the work planned and the time the crew will close in. The same note is closed out when the crew leaves, with the dry-in time and the weather watched during the shift. Together the two notes form the working record. They stay short and dated.
Access and trade handoffs: badges, escorts and shutdowns
Federal campuses control entry. Every worker carries a badge or an escort. Deliveries land in set windows. Lifts need pads away from ambulance routes and entrances, and parking is tight.
Plant shutdowns are never the roofer's call. Request each one through the facility's engineers. Write the lockout point, the time and the name into the access log. Electricians, mechanical contractors and the roofer hand off in order. Each handoff has a person and a time. Each roof opening has a dry-in limit set before the work starts.
Emergency response needs a call tree. If a leak starts at night, who opens the gate, who escorts the crew and who approves the first step? Write it down before work starts. An emergency roof repair depends on a number that works at two in the morning.
Criteria: federal standards and Georgia code
Government healthcare roofing is typically specified to Unified Facilities Criteria or agency standards, and they address assemblies, drainage, wind resistance and testing. State code applies in parallel. Georgia's minimum code set uses the 2024 building code with state amendments, while energy rules still follow the 2015 edition as amended.
Compare the existing layer stack against the proposed one. Note the deck, insulation, cover board and membrane. Note every transition. Where the standards differ, tell the facility manager before bids close. A flag raised early avoids a change order later.
Wind and fire ratings are worth confirming on every wing. Only a label, the drawings or a test opening can settle it. The surface cannot. A roof that was rated when built may have been changed by a later repair.
Timing: storm peak and summer heat
Severe weather here keeps a calendar. April is the peak month for hail. Spring is tornado season. Damaging gusts turn up in every month. Summers are long and humid, and the safe working day shrinks with them.
A hospital cannot wait out a storm with an open roof. Every open section gets a firm dry-in limit, a sealed edge and a tested temporary cover. A named storm contact is on call. After a storm, the first walk covers the highest-tier zones. Photographs are dated and compared with the last set. The storm damage roof repair scope that follows rests on what the roof shows.
Cost drivers are plain. Escorts and badges add labor hours. Covers and seals add steps. Phasing adds mobilizations. Testing adds days. The scope prices those lines apart from the membrane work, so the GC sees what the hospital environment adds.
Send the roof plans and the risk assessment
Who decides when a roof section over a clinical area can open?
The facility's infection prevention, engineering and safety staff. We supply the plan, the protection and the weather watch. Their sign-off comes in writing before the first tear-off.
How are air intakes handled?
Each intake is listed, covered before dusty or odor-producing work and uncovered at a stated time. The plan names the person who confirms the covers on and off.
Can a campus map show the roof type?
No. The map lists clinical functions and buildings. It does not list roof systems. Drawings, a walk and test openings show the layers.
Can a hospital roof be replaced in phases?
Yes. Phase by wing or by zone, with each phase dried in and tested before the crew leaves. The higher clinical tier governs where two tiers meet.
What does the facility keep at closeout?
A zone map, readings, product data, an access log, photographs and a list of open items with check dates.