
- Home
- Camp Creek Business Center
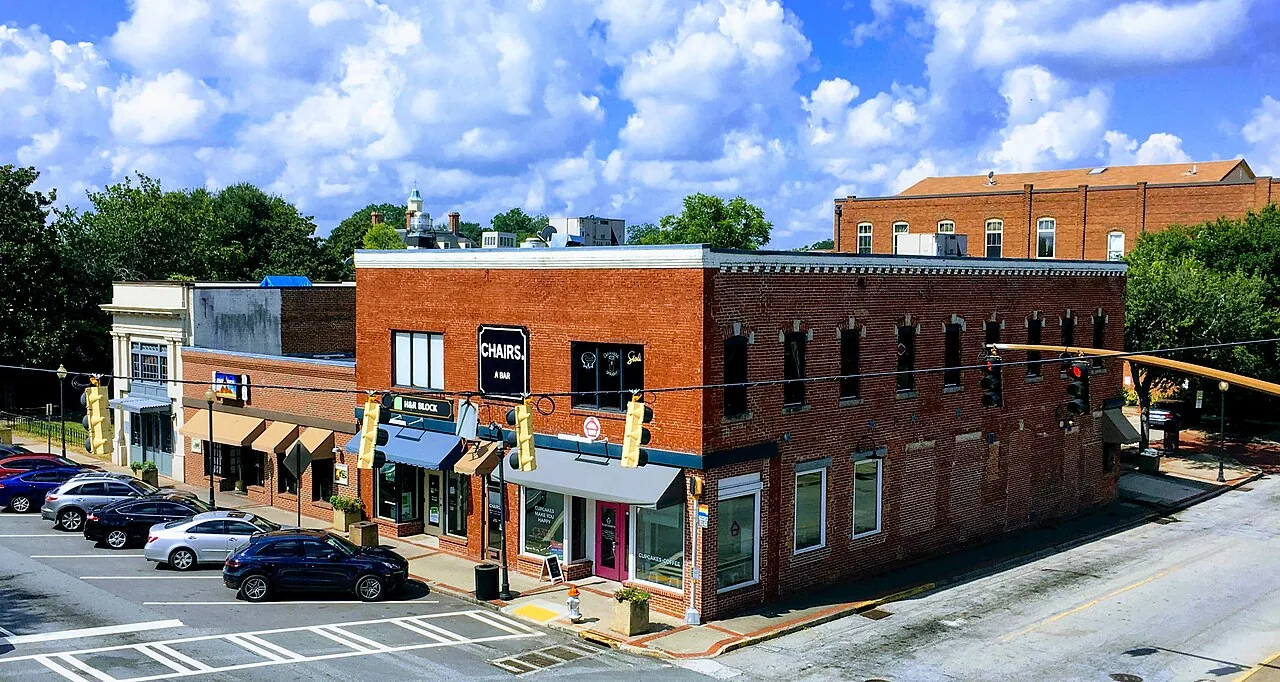
Commercial Roofing in Camp Creek Business Center, East Point, GA
A business park gathers separate buildings under one name. East Point describes the Camp Creek Business Center as a multi-property business park reached from I-285 via Camp Creek Parkway and Washington Road. The park already holds 2.9 million square feet of office and industrial space, and the city sees room for another 2.0 million. A roof plan for one is not a plan for the next.
The first question is how each building is used. The second is what sits on the roof above that use.
Building use: industrial bays and office fronts
A park that mixes industrial and office space can have buildings that join an office front to warehouse bays behind it. The roof is one membrane over two uses. The office half has ceilings, units and people. The bay half has docks, trucks and racking. The wall line between them is where flashing and movement meet.
We walk both halves in one visit. We mark the wall line, the drains, the curbs and the edge. We photograph each zone from a fixed point. Offices get a protected-rooms list. Bays get a loading calendar. The two plans share one roof map.
Mechanical rooms sit between the halves. Gas lines, condensate lines and conduit all cross the roof there. Each crossing is a penetration. We list every one on the roof map and check the boot or curb at each.
Skylights and smoke vents break the field of an industrial roof. Their curbs and glazing seals age faster than the membrane around them. We press on the seals and probe the curbs.
Roof zones: reading buildings added at different times
Buildings added over time can carry different assemblies. One may have a mechanically fastened sheet. Another may have a fully adhered one. A third may be a ballasted roof with stone on the membrane. A park listing does not tell us which. We confirm each layer stack with a test opening.
Each type fails in its own way. Ballast hides seams. Fastened sheets flutter at the perimeter. Adhered sheets blister where moisture hides. We log what we find, building by building. The owner then sees a ranked list, not a single average.
Room for new development matters too. New roofs arrive with warranties and installation records. Those papers belong in the same file as the old ones.
Ballast adds a step. Stone has to be moved to see the membrane. We lift a sample strip, check seams and surface, and replace the stone in the same pattern. Ponding under ballast is easy to miss. It shows as stained stone or a soft feel underfoot.
Wind, hail and heat across the park
Large industrial roofs catch wind at the corners first. For its Peachtree City warning area, the weather service counts damaging thunderstorm wind in every month, roughly nineteen days a year. Hail strikes about seven days a year across the wider area, peaking in April, and tornadoes are on record in all months with spring the heaviest.
Those are regional figures. After a storm, we check edge metal, the fastener line and the drains. We set new photos next to the last set. A clean result goes in the log.
By NOAA's count Atlanta sees about seven days a year above 95 degrees, in summers that stay humid. Humid mornings delay cure times. We plan tie-ins for the morning, after the deck dries.
Moisture survey: the wet boundary across several buildings
The larger the roof, the more a survey matters. Insulation holds water like a sponge. The membrane above can look fine. An infrared moisture survey maps the wet boundary across several buildings in a day.
The survey sets the repair line. Dry board stays. Wet board comes out. A test opening confirms the scan. This keeps cost tied to damage. It also gives the owner a clear case for a recover or a replacement when the numbers support it.
Surveys run best at dusk after a sunny day, when the roof releases stored heat unevenly. Wet insulation holds heat longer and shows on the scan. We confirm each suspect area with a meter reading before it goes on the map.
Access and sequencing: trucks, shifts and shared drives
Park drives are shared. A lift in one tenant's lot can block another's dock. We mark the staging spot and the haul route on the plan and name who approves them. Delivery windows avoid shift changes.
Work goes in sections. Each section is limited by what can be dried in and by where it can be closed. Rain risk stops the day. The open area is secured and logged. Rooftop units that serve production get shutdown times by unit and by hour. The restart is logged. Our warehouse roof and flex building roof plans use the same steps.
Crane picks in a park need a plan. Lines of sight, swing radius and overhead wires all matter. The plan names the pick zone, the person who signs off and the hours. A tenant whose dock sits in the swing zone gets written notice and a revised delivery schedule.
Debris leaves in chutes or bins, never over the edge. The crew sweeps magnets across the drive at the end of each shift.
Scope options and code coordination
State minimum codes in Georgia take in the 2024 International Building Code with amendments, and the state energy requirement stays at the 2015 IECC with its supplements. Local enforcement is the East Point permit office's call. Get its answer first, since insulation thickness and attachment follow from it.
Cost drivers are area, insulation depth, penetrations, access and phasing around operations. A portfolio owner can rank roofs by urgency and plan capital over several years with a multi-site roof program.
Timing needs lead time. Insulation and membrane are ordered to the final plan. Summer humidity and afternoon storms add weather holds. The scope sheet fixes the section order and the weather allowance, so owner and tenants know the plan.
Send the plans and the access window
How do you plan a roof for a building that joins offices to warehouse bays?
With one roof map and two protection plans. The office half gets a protected-rooms list and quiet hours. The bay half gets a loading calendar. The wall line between them gets its own flashing check.
Why confirm the layer stack with a test opening?
Because a park listing does not show the roof assembly. A test opening shows sheet, board, insulation and deck. It also confirms what a moisture scan suggests.
What changes when a lift must sit in a shared drive?
Approval. We mark the spot, name who can approve it and set delivery windows that avoid shift changes and dock traffic.
What belongs in the file for a newly built roof?
Warranty paperwork, installation records, product data and a baseline photo set. Those papers answer later questions about coverage and condition.
How is a multi-building park prioritized?
By ranking roofs on remaining service life and wet-boundary findings. The worst roofs go first, and the ranking feeds a capital plan.