
- Home
- Old National Park
Commercial Roofing in Old National Park, South Fulton, GA
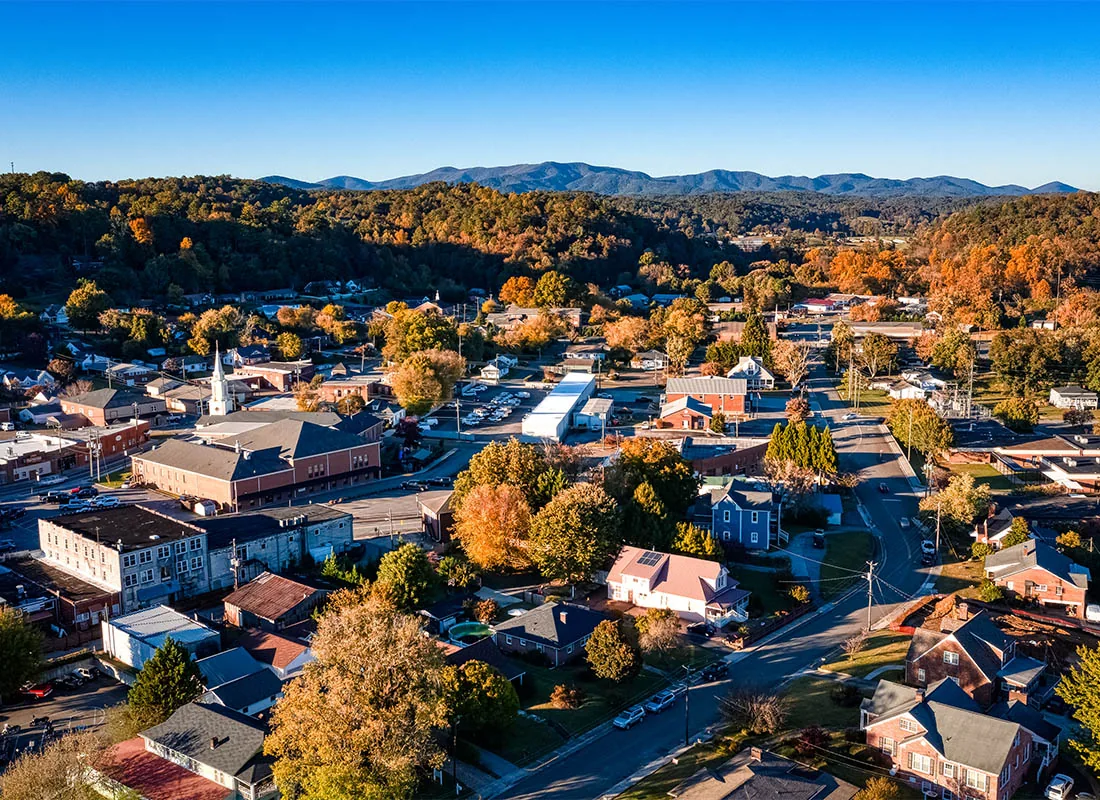
Land with no buildings still has a roofing question. How will the first roofs be built? South Fulton's strategic plan calls Old National Park the second of three economic-opportunity areas along Old National Highway. It sits in the Old National Main Street area. The plan describes a mostly vacant 80-acre site and names high-density mixed use as a long-term redevelopment option. There is little here to inspect yet, and a chance to set roof decisions before the deck is poured. We work with the GC at design stage on slope, drains, access and sequence.
Design stage: decisions that cost little on paper
A drawing change costs a line. A roof change after the deck is poured costs a crew. The best roof decisions are made early.
Slope comes first. Tapered insulation and drain placement set where water goes. A flat roof with no designed slope ponds. We review the drainage layout against the roof plan.
Penetrations come second. Every curb, vent and conduit is a seam. Fewer, grouped penetrations mean fewer leak points. We ask the mechanical engineer to cluster units where the plan allows.
Access comes third. A hatch, a stair or a ladder, with fall protection tie-off points at edges. A roof with no safe access gets less maintenance. A roof with less maintenance fails sooner.
Insulation and cover board get chosen here too. The roof insulation and cover board layers set thermal value, wind rating and the surface the membrane bonds to. A cover board resists fastener pops and foot traffic. Picking it on paper is easy. Retrofitting it is not.
Edge metal is another early call. Coping, drip edge and gutters take the first wind load. Heavier cleats and tighter fastener spacing at corners cost little at install. We put them in the spec.
Building use: what high-density mixed use asks of roofs
High-density mixed use stacks housing over shops and offices. Roofs carry amenities, equipment and people. A podium roof may hold a courtyard. A tower roof holds chillers and stair bulkheads. Each use loads the assembly differently.
Amenity roofs need tested membrane before finish layers. Equipment roofs need walk pads and raised lines. Edges need parapet height or tie-off points.
The more finished layers sit on a roof, the more a leak costs. A flood test or an electronic leak survey before pavers go down is cheap insurance. We recommend one on every occupied-space roof.
Heat belongs in the design notes. Atlanta typically sees about seven days a year past 95 degrees. A dark membrane over conditioned space adds cooling load. A lighter surface lowers it. The choice is the owner's, and we price both.
Site logistics: laydown, lifts and haul routes
A large vacant site gives room to stage. Room is not the same as a plan. Laydown areas need hard pads. Haul routes need turning radius. Lifts need level ground.
Soft ground after rain stops lift work. We plan matting or a gravel pad. The schedule carries a weather allowance. Summers run long, hot and damp, and afternoon storms build quickly. The crew starts early and fixes the close-in point ahead of the first cell.
Material storage matters. Insulation stored outside absorbs water. Membrane rolls stored in sun soften. We specify covered, shaded, off-ground storage. Wet board installed under a new membrane becomes a problem within a year.
Once a first block is occupied, its tenants will feel the work. We plan quiet hours and cover intakes during adhesive use. The access log records each entry to the roof.
Storm timing for unfinished roofs
Unfinished roofs are the most exposed. Edges are loose. Insulation is stacked. Metal is unsecured. The Weather Service counts about 19 damaging-wind days a year in the metro warning area, spread over every month. Tornadoes are possible year-round and cluster in spring.
None of that predicts damage to a given site. It is a planning input. We secure loose material at the end of each day. We tie down metal. We cover insulation. After an event, we walk the roof before work resumes and photograph what changed. A wind damage review starts at corners and edges.
Hail peaks in April, falling somewhere in north and central Georgia on roughly a week of days each year. Unfinished membrane has no cap. Hail marks it. We keep stored rolls covered and install the cap sheet or cover board as early as the schedule allows.
Code coordination: which editions apply
South Fulton moved its permits to the 2024 International Building Code on January 1, 2026, along with Georgia amendments and the related 2024 editions. For energy, the 2015 IECC with state supplements remains the Georgia standard. A roof scope should name both.
Insulation depth, wind attachment and drainage all come from those editions. We list them in the submittal. Naming them up front shortens review and heads off a change order at tear-off. Roof capital planning for later phases uses the same notes.
Wind uplift is a code item. Corners and edges see more pressure than the field. Attachment spacing changes by zone. The roof plan marks the zones. The crew follows the pattern. Photos of fastener plates go in the closeout file.
Phasing and trade handoff across a big site
An 80-acre area builds in pieces. Each piece has its own GC and date. A roof crew may return many times. Finished roofs sit under traffic between visits.
Protection is simple. Pads go on the routes people walk, and plywood goes where trades cross. The access log names who entered. A fresh photo set after each handoff pins the roof's state to a date.
Every phase carries a written close-in point, the moment the roof is sealed from weather, so interior trades can begin under a dry deck.
Cost drivers stay the same across phases: area, deck type, penetrations, access and hours. The proposal lists each. When a driver changes, the number moves with it.
Send the roof plan, drainage layout and access plan
What should a GC send at design stage for a roof review?
Send the roof plan, drainage layout, equipment list and access plan. We recommend adding the structural limits. With those, we comment on slope, penetrations and access before the deck is poured.
Why cluster rooftop equipment?
Fewer scattered penetrations mean fewer leak points. We recommend grouping units on shared supports and raising lines off the membrane.
What test should run before pavers go on a roof?
Run a flood test or an electronic pinhole survey while the membrane is still exposed. Lifting pavers later costs far more, so We recommend it on every occupied-space roof.
How do we protect unfinished roofs in storm season?
Secure and cover material daily and tie down metal. We recommend a photo pass after any severe event before work resumes.
Which code editions should a roof scope name?
Name the 2024 IBC the city made effective January 1, 2026, with Georgia amendments, and the 2015 IECC the state still uses for energy. We recommend a permit-office check.