- Home
- Military Installation Roofing near South Fulton, GA
Military Installation Roofing near South Fulton, GA
A roof on a military installation is a roof with a gate in front of it. Before a crew touches the deck, the plan has to clear access, escorts, badging, material inspection and the mission calendar. The roof itself is built to Unified Facilities Criteria, the Department of Defense standards for facilities. South Fulton, GA sits within reach of three installations: Dobbins Air Reserve Base, the Fort Gillem enclave in Forest Park and the Atlanta VA Medical Center in Decatur. Roofing work on such sites runs by different rules, and the GC should have the access procedure, the criteria and the mission calendar in hand before the schedule is set.
Building use: what the nearby sites contain
Dobbins Air Reserve Base sits roughly 23 miles northwest of South Fulton's urban center, a straight-line estimate. It is home to the 94th Airlift Wing, which operates eight C-130H3 cargo aircraft, and it hosts 17 tenant units with more than 12,000 tenant personnel, including the Georgia Army and Air National Guard headquarters and Army, Navy and Marine Corps Reserve units. An active flying mission means flight-line facilities such as hangars and maintenance buildings.
Fort Gillem lies about 18 miles southeast of South Fulton's urban center, in Forest Park. U.S. Army Garrison Fort Eisenhower provides base support at the enclave, and the Army's directory lists several units there, including the Atlanta Military Entrance Processing Station. The Joseph Maxwell Cleland Atlanta VA Medical Center lies about 22 miles east-northeast, in Decatur, with inpatient care, emergency care, surgery, laboratories, imaging and clinics across multiple buildings. Roof systems at these sites are read at the first walk, under the project's access rules.
Roof mechanism: criteria, not catalog
Federal roofing work is governed by design criteria, specifications and agency review. The Unified Facilities Criteria set requirements for roof systems, wind uplift, insulation, drainage and fire performance. Project documents name the approved assemblies, test standards and submittal steps. A roof that suits a commercial owner may not pass federal review without changes.
Weather still matters. In an average year the region sees damaging wind in every month, with large hail peaking in April and tornadoes most often from March through May. Atlanta also sees about seven days a year over 95 degrees Fahrenheit, which matters for adhesives and membrane temperature. Federal projects tie those stresses to specified wind ratings and material limits. The roof zone map, the layer stack and the transition details are submitted for review before work begins.
Inspection findings: what gets documented
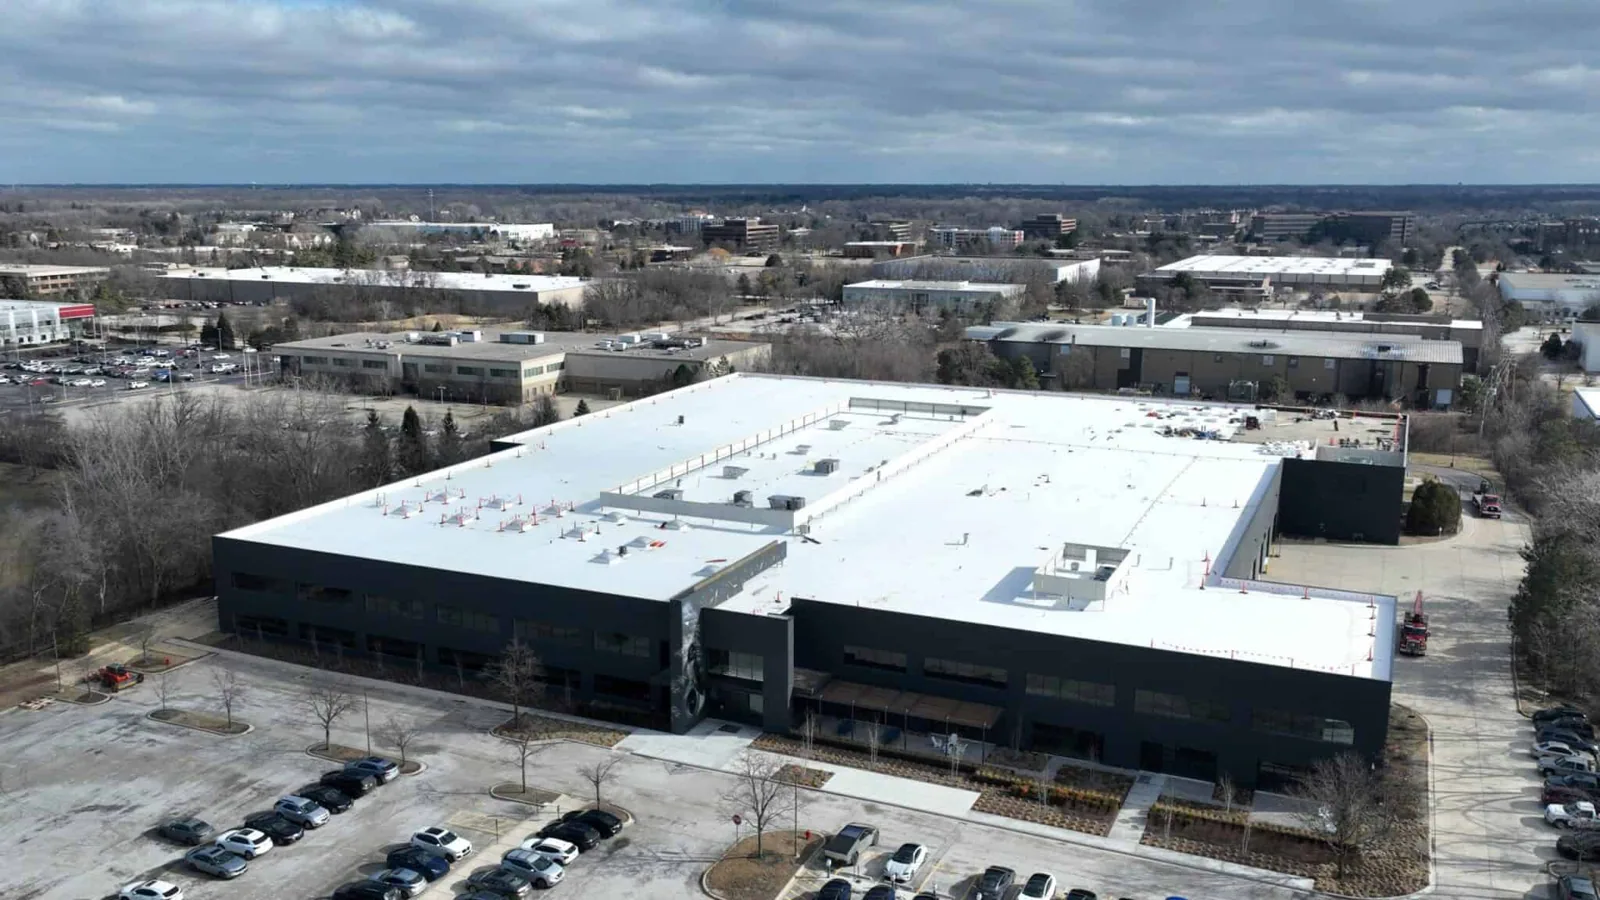
Documentation is heavier on a federal site. The survey records each roof zone, the existing layer stack, test openings, moisture readings and fastener lines. Photographs carry dates and location markers, and the base may restrict cameras, so the plan states what is allowed. The report names deficiencies in terms of the project criteria, such as insulation thickness, drainage slope or edge-metal testing.
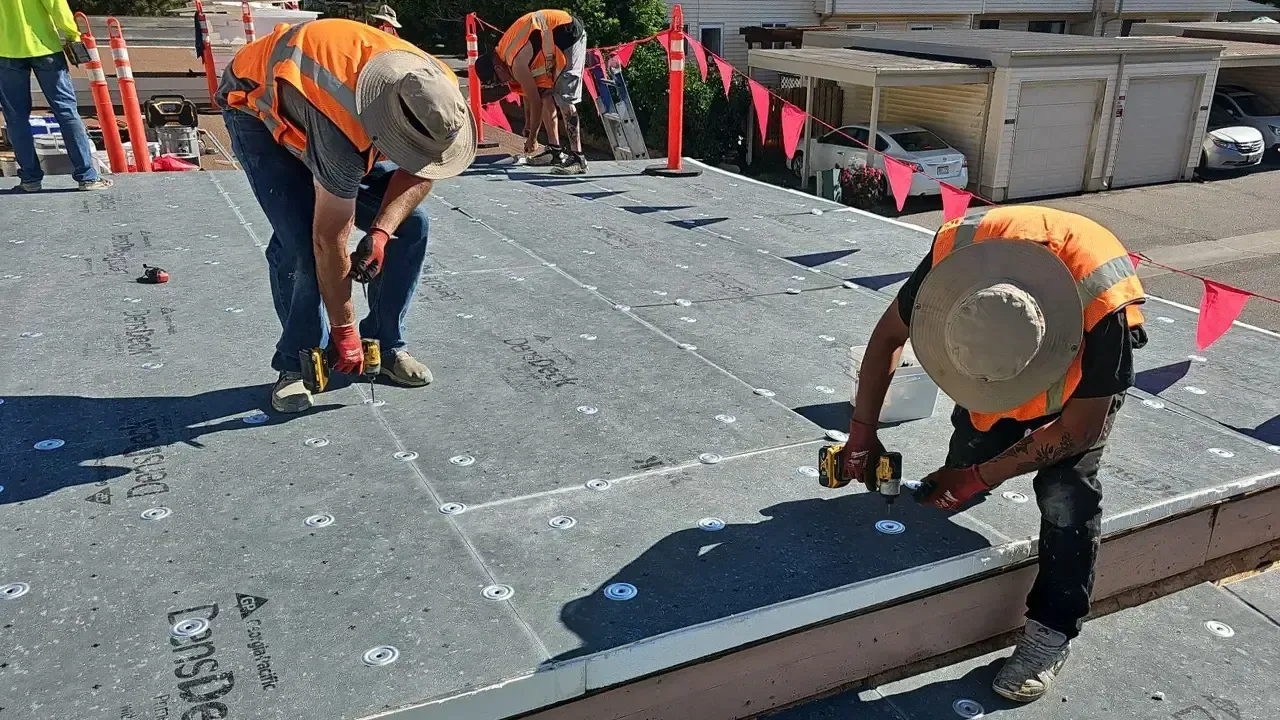
Test openings are cut under an approved plan, resealed the same day and logged. Materials are checked against the submittal. Any concealed condition found during work, such as wet insulation or a damaged deck, is reported with a photograph and a proposed correction before it is covered. The record is the basis for payment and for the closeout, so the GC keeps a copy. Every concealed-condition report carries the same zone number as the survey, which lets a reviewer match a finding on the page to a spot on the roof without a site visit, and keeps the paper trail short when several inspectors look at the same job.
Scope options: repair, replace, or phase around the mission
Scopes on installations range from emergency repair to full replacement. A repair may be needed to protect aircraft, equipment or stored supplies on short notice, and the first visit follows the emergency roof repair sequence once access is cleared by the base. A replacement follows a design package with approved assemblies. Phasing is common, since a building cannot always be vacated and some areas are off-limits during exercises or operations. The same discipline that governs occupied building reroofing applies: sections sized to close each day, protection for the space below, and written notice to the people inside.
Related property types carry their own details. The Air Force base roofing, Army installation roofing, hangar and maintenance facility roofing and VA medical center roofing categories each add their own constraints, from large clear spans to clinical interiors. The GC should confirm which criteria and which review path apply to the project before pricing.
Access and sequencing: gates, escorts and mission windows
Entry sets the schedule. Workers need base access, which can involve background checks, badges or escorts. Vehicles and materials may be inspected at the gate, and inspection time counts against the day. Some areas allow work only during set windows, and some require an escort at all times. A lift or crane may need advance approval and a safety briefing.
We plan around these facts. The GC supplies the access procedure, the escort contact, the badge lead time and the mission calendar. We then build the crew roster, the delivery schedule and the staging area to match. If the escort is late, the day shortens. If a mission closes an area, the phase moves. The plan carries float for both, and the GC receives an updated schedule at each change.
Timing: lead times, storm season and fiscal calendars
Federal work has lead times that private work does not. Badging can take days or weeks. Submittal review adds time before material is ordered. Funding and contract calendars can push starts into the stormy months. Spring storms peak from March through May, so any roof open in that window needs a firm close-in plan and temporary materials on site.
Calls from the field are answered around the clock, holidays included. For an active leak, we set a safe first step and a dry-in limit. Where entry takes time, we advise on interior protection by phone while access is arranged. Owners and GCs with commercial properties near Forest Park and other cities around the installations can use the same discipline on private roofs, with the same documentation habits. A federal job file and a commercial closeout file share the same bones: zone map, photographs, test openings and a dated record.
Send the project documents and the access procedure
Who supplies the access and criteria on an installation job?
The GC or the contracting office holds the contract, the access procedure and the project criteria. We price the roof scope against those documents and build the crew roster around the badging and escort rules. Without them, we can describe how the work runs in general, but a firm price needs the project package.
What are the Unified Facilities Criteria?
They are Department of Defense standards for planning, designing and building facilities. For roofs, they set requirements for assemblies, wind, insulation, drainage and fire performance. A project cites the parts that apply, and the roof must meet them and pass review.
How does base access affect the schedule?
Badging, gate inspection and escort availability all shorten the usable day. Lead time for badges can be days or weeks. We ask for the access procedure first, build the roster around it and carry float for late escorts.
Can a roof stay in service during work on an installation?
Often, with phasing and interior protection, but mission needs rule. Some areas cannot be closed, and some work windows are fixed. The plan names each constraint, the protection for the space below and the daily close-in point.