
- Home
- State Route 74 Corridor
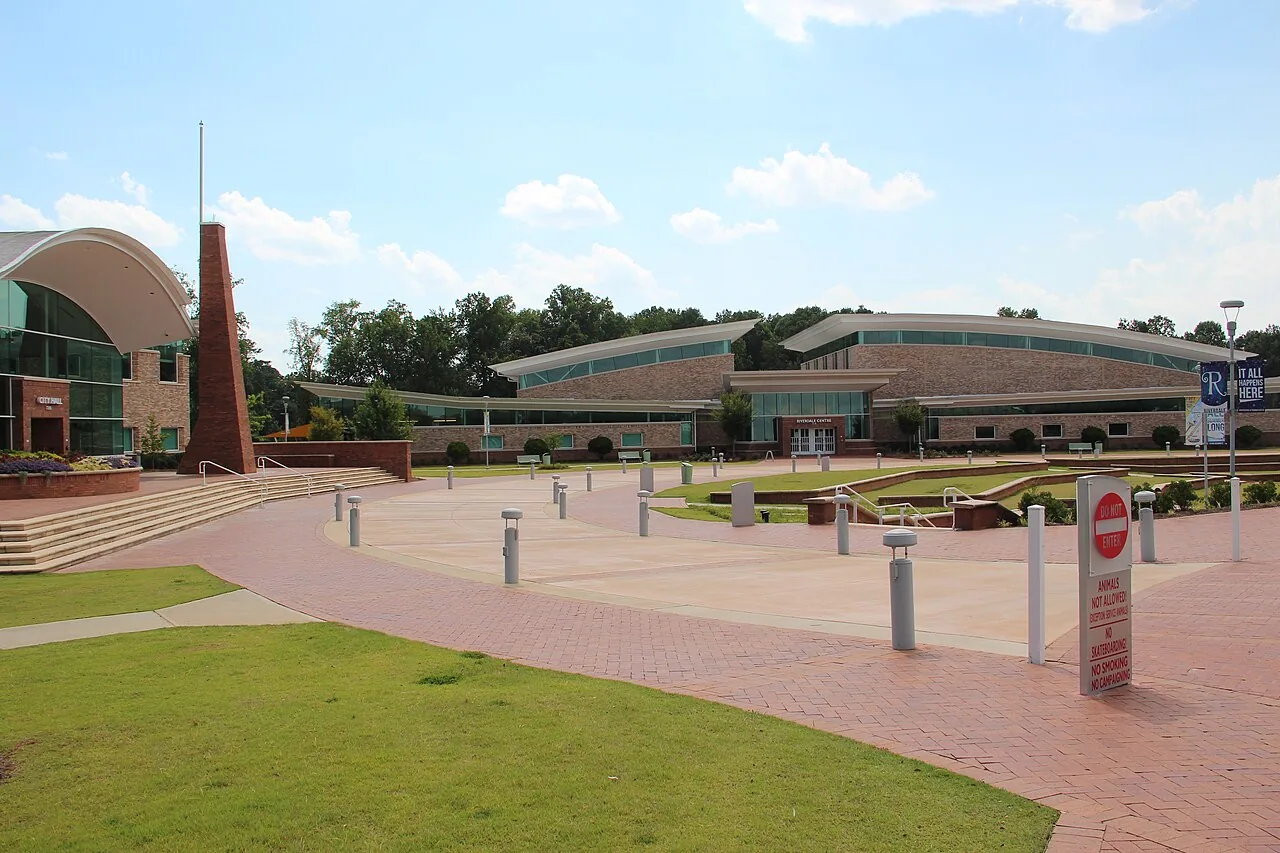
Commercial Roofing on the State Route 74 Corridor, Fairburn, GA
People sleep, eat, and shop under these roofs, and that sets the order of work. Fairburn describes the SR 74 corridor as having restaurants, hotels, apartments, and planned retail suites. Its development authority includes state highway 74 in its economic-development focus area. A roof walk on this corridor starts with the building use and the zone above it. A guest room, a kitchen, a resident's ceiling, and a retail suite all want a dry roof. They want it on different clocks.
The general contractor needs the use named for each roof zone before any scope is priced. The use decides noise hours, access, and how long a dry-in limit can stand. A roof over rooms that cannot be vacated gets a short limit and a tight sequence. A roof over a storage area gets a longer one. The report states both numbers next to the zone, so nobody has to guess how long a temporary cover is meant to last.
Building use: hotels, apartments, kitchens, and suites
Each use has its own pressure. A hotel cannot move guests easily, and a leak over rooms takes them out of service. An apartment building has residents who need notice and a clear process. A restaurant has a kitchen with exhaust and grease. A retail suite, new or planned, has a build-out schedule and a tenant who wants an opening date.
We record the use at the top of each zone sheet and rank zones by what sits below. A hotel roof and an apartment roof share many details: stair towers, hatches, balcony walls, and rooftop units. A restaurant roof adds exhaust fans and grease management. A planned suite adds a first-year walk and a closeout file. Planned suites also bring a handoff between the shell contractor and each tenant's contractor. The shell roof is complete and tight before the tenant starts. Every cut after that point is the tenant's trade, and the log names it. When a leak appears near a cut, that log narrows the search to an hour of work instead of a day.
Roof mechanism: penetrations and heat at the units
Hotels, apartments, and restaurants carry a lot of penetrations. Plumbing vents, bath and kitchen exhaust, rooftop units, and pipe supports all cut the sheet. Each one is a seam. Each seam sees heat, sun, and service visits.
On a hot deck the sheet softens and the sealant dries out, and Atlanta's record shows about a week of 95-degree days. Rubber boots crack. Sealant hardens. Supports that sit on the sheet wear through it. Grease from kitchen exhaust softens some membranes. We check each penetration by hand, photograph its base, and mark any that have cracked, lifted, or stained. Small items are fixed in place. A pattern of failures points to wet board below. A cracked boot gets a new boot, not a daub of sealant. A loose support gets a pad under it. A vent with a lifted base gets re-flashed to the sheet. Each repair is photographed the same day, from the same angle as the finding, so the owner can see the before and after side by side.
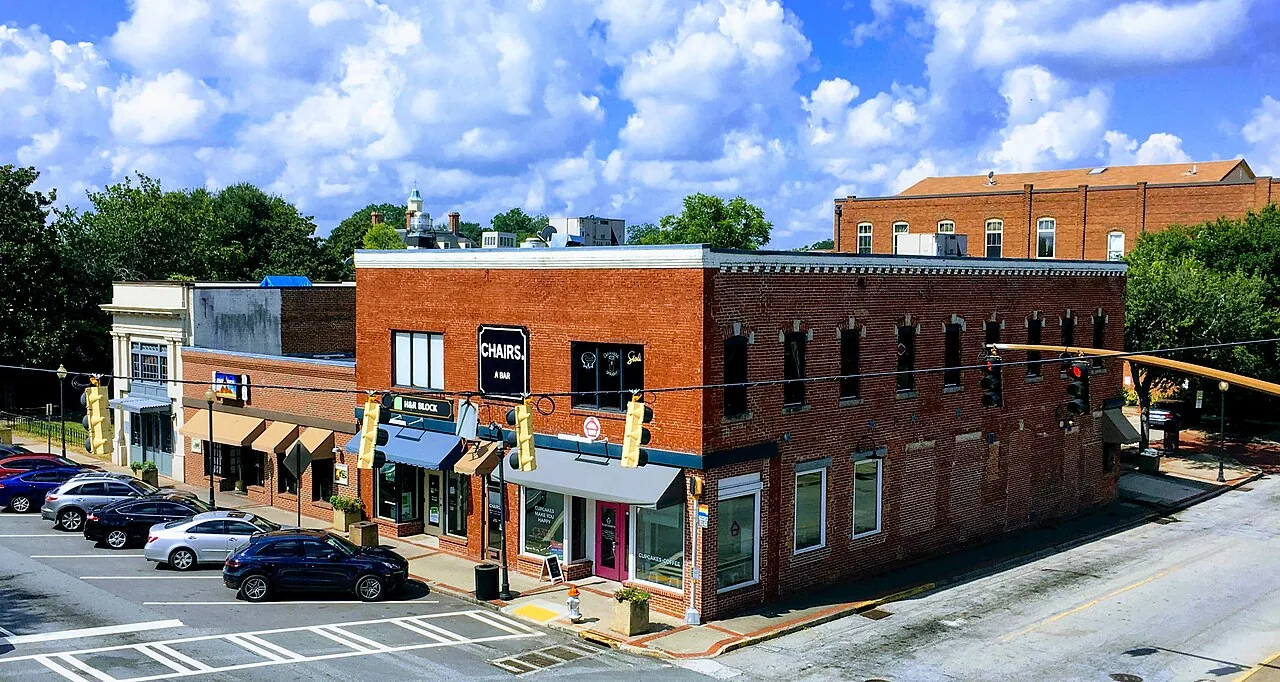
Inspection findings: from penetration to ceiling
The walk follows the water. We start at the unit or vent nearest a reported stain. We probe the flashing, check the sealant, and test the base with a hose in short intervals while someone watches inside. Then we widen the circle: the nearest seam, the nearest drain, the nearest wall.
Findings go on the roof plan with numbers and dates. For multi-unit buildings, the plan lists the rooms or units below each zone. That lets management tell residents or guests which areas are affected. Where wet board is suspected, an infrared moisture survey maps the area, and a test opening confirms the stack. A leak repair then targets a defined spot.
Scope options: spot repair, section rebuild, or reroof
The options follow the moisture. A dry roof with local failures gets spot repairs. A roof with wet board in one zone gets a section rebuild. A roof with wet board across zones gets a reroof. Each has a different effect on occupants.
For an occupied building, a phased reroof is common. The first phase sets safety. The second opens one section and closes it in the same day. The third moves on. The plan for occupied building reroofing lists noise windows, safe routes, and fume checks. For planned retail suites, we review the roof assembly against its design before the tenant moves in, and we log every roof cut the tenant's trades make.
Access and sequencing: highway access and occupied floors
Fairburn's economic-development page highlights access to major interstate and state highways as part of its location advantage. For a crew, that means trucks arrive quickly. It also means site entrances face traffic. We time deliveries, use flaggers when needed, and keep staging out of guest, resident, and customer parking. Entrances that face traffic limit truck turns, so loads arrive in smaller batches. A hotel entrance, an apartment drive, and a retail suite loading zone each get a marked path on the site plan, and the crew sticks to it.
Occupied floors set the quiet hours. We list loud tasks separately and set them away from sleeping areas. We check air intakes before opening adhesives. Residents and guests get notice through management, and the notice states what will be loud, what will smell, and when the work zone will be clear. If a complaint arrives anyway, the crew lead adjusts the sequence the same day and tells management what changed. Trades share the roof, and we close it in before each handoff. The same method serves nearby sites in Fairburn and in the downtown historic district.
Timing: hail months and opening dates
Large hail is a regional spring hazard: seven or so days a year over north and central Georgia, with April on top. Damaging thunderstorm winds occur in every month, and tornadoes occur in all months, most often March through May.
Inspect in winter. Repair before April. Keep a dry-in limit on every open zone. For planned retail suites, set the first-year walk before the lease anniversary and the hail peak. After a hail event, a hail damage check compares new photographs with the baseline. A reroof permit should name the edition the Fairburn permit office enforces; Georgia's statewide minimum is the 2024 IBC with amendments.
Send the roof plans and the occupancy schedule
How do you keep a hotel open during a reroof?
Phase the work. Sections above vacated rooms go first, loud tasks follow hours the hotel picks, and each section is closed in before the crew leaves. Management gets the schedule in writing and the room list for each phase.
What do residents need to know before roof work?
Dates, hours, noise, parking changes, and who to call. We write the notice text. The property manager sends it. If a unit needs entry, management arranges the key and escort.
A restaurant's kitchen exhaust is staining the roof. Is that a problem?
Yes, when grease reaches the sheet. It softens some membranes and spreads. We check the fan curb, the containment pan, and the sheet around the discharge. Repairs extend beyond the visible stain.
What helps for planned retail suites?
A review of the roof against its design before move-in, a log of every roof cut tenant trades make, and a first-year walk. The log makes later leaks easier to trace.
What does the GC send?
Roof plans, the occupancy schedule, loading limits, and the access window. If water is reaching rooms or a kitchen, call at any hour, holidays included; a safe first step and a close-in limit come first.